Cultural Geography
Matsumoto Castle
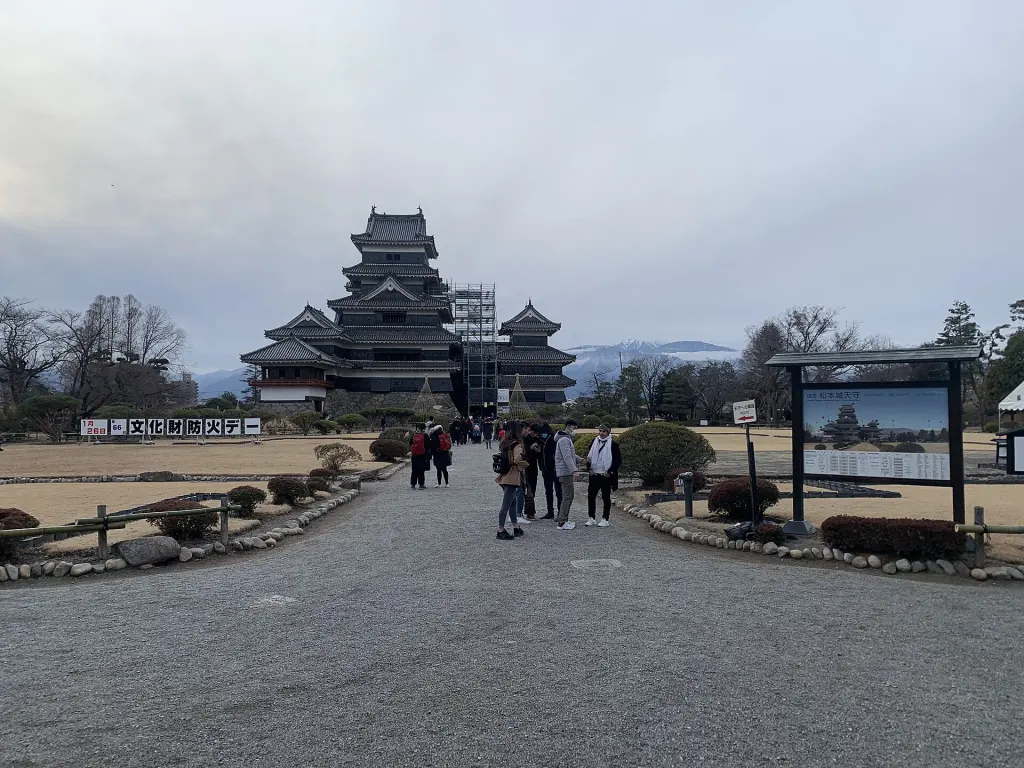
Image: Tbatb / Wikimedia Commons · CC BY-SA 4.0
Overview
Connected towers. Changing castle life.
Matsumoto Castle (Matsumoto-jō, 松本城) is a historic castle in Matsumoto, Nagano Prefecture, distinguished by its surviving black-and-white timber keep complex. Its development is associated with Ishikawa Kazumasa and his son Yasunaga in the late sixteenth century. The complex links the main keep, Inui small keep and Watari passage tower with later additions, the Tatsumitsuke and Tsukimi towers. These five structures together hold National Treasure status. Their contrasting characteristics help explain the transition from military preparedness to the residential and ceremonial life of the Edo period. The castle’s significance also extends to its enclosures, moats, stone walls and the history of preservation by the city and its residents.
Keep, Inui tower and connecting passage.
Tatsumitsuke and moon-viewing towers.
Enclosures, palace sites, walls and moats.
At a glance
- Japanese name
- 松本城 — Matsumoto-jō
- Location
- Matsumoto, Nagano Prefecture
- Principal building period
- Late sixteenth century, with Edo-period additions
- Protected keep complex
- Five connected National Treasure structures
- Main keep form
- Five exterior tiers and six interior storeys
01
The Ishikawa family developed the castle
Ishikawa Kazumasa received Matsumoto in 1590 after entering Toyotomi service. He and his son Yasunaga developed the castle and town. Official accounts distinguish this late-sixteenth-century work from the earlier Fukashi fortification, whose exact form and relationship to the later layout are less securely known.
02
Five connected structures, different functions
Main keep
- Place in the complex
- Principal multi-storey tower.
Inui small keep
- Place in the complex
- Smaller tower connected to the main keep.
Watari tower
- Place in the complex
- Roofed connection between the older towers.
Tatsumitsuke tower
- Place in the complex
- Later southeast addition.
Tsukimi tower
- Place in the complex
- Moon-viewing addition with a less defensive character.
03
Five tiers do not mean five interior floors
The main keep has five exterior roof tiers and six interior storeys. External silhouette and internal floor count therefore answer different architectural questions. The building is timber-framed; its stone base should not be mistaken for evidence that the entire tower is constructed from masonry.
04
Later additions changed the architectural emphasis
The official castle account contrasts the defensive features of the older tower group with the later Tatsumitsuke and Tsukimi additions, which have far fewer defensive provisions. The moon-viewing space helps demonstrate that a castle could acquire new uses while retaining older buildings. The complex is evidence of change within a site.
05
The castle extends beyond its keep
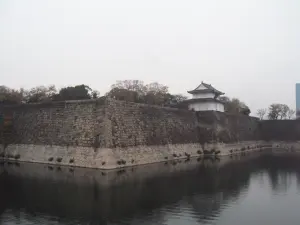
The protected historic site includes moats and walls as well as the National Treasure buildings. The former castle occupied a wider area than the surviving central visitor grounds. Palace sites and outer enclosures help recover the administrative and residential dimensions that a tower-centred photograph leaves out.
06
Conservation sustains the surviving timber complex
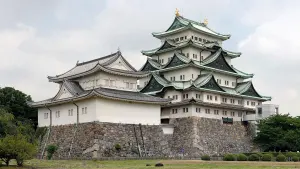
Matsumoto Castle’s preservation history includes local civic efforts and organised repair. Official conservation work considers the historic site as a whole. Comparison with Himeji Castle helps explain surviving timber architecture, while Nagoya Castle offers a different relationship between historic remains and reconstruction. Current access arrangements belong on the official visitor pages.
Sources
Last updated: