Cultural Geography
Himeji Castle
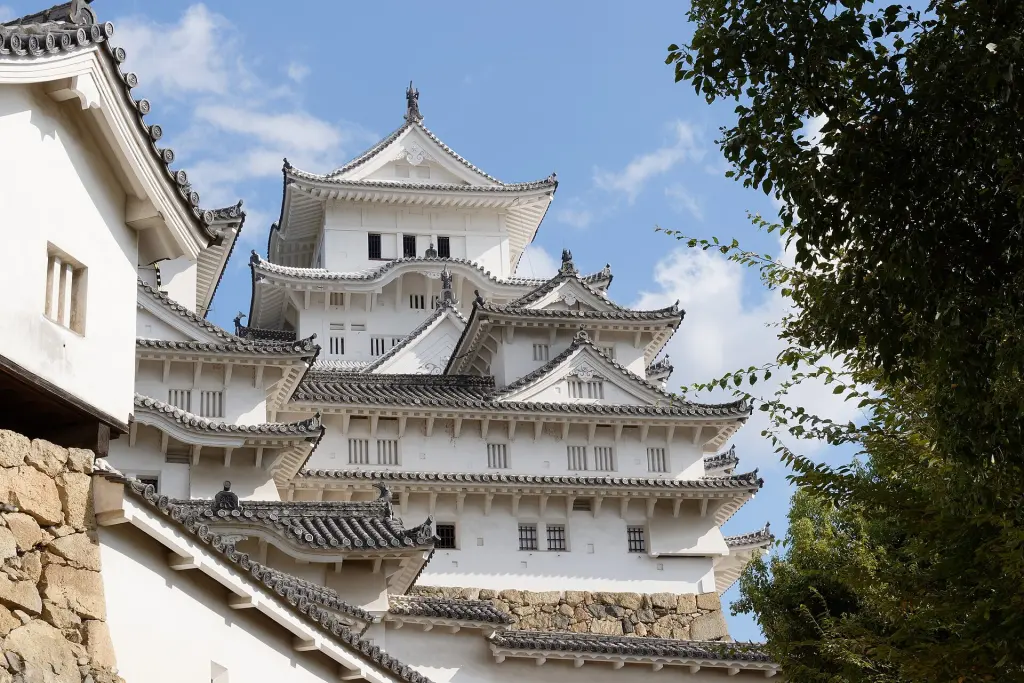
Image: Gilles Desjardins / Wikimedia Commons · CC BY-SA 4.0
Overview
Timber architecture within a system of defence.
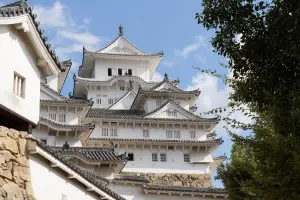
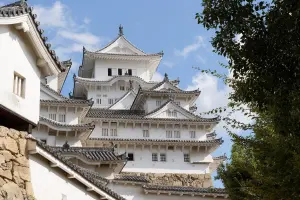
Himeji Castle (Himeji-jō, 姫路城) is a historic castle in Himeji, Hyōgo Prefecture, known for its white-plastered buildings and extensive surviving defences. Much of its present architectural form developed during Ikeda Terumasa’s rebuilding campaign of 1601–1609, with further work under the Honda family. The main keep, subsidiary keeps, galleries, gates and enclosed spaces form a connected system rather than a single monument. Inscribed on the UNESCO World Heritage List in 1993 as Himeji-jo, the site provides important evidence of early modern Japanese timber castle architecture. Its survival also reflects repeated conservation: historic fabric has been maintained, repaired and, during major campaigns, dismantled and reassembled.
Main and subsidiary keeps linked together.
Gates, galleries, walls and approaches.
Repair sustains buildings and craft skills.
At a glance
- Japanese name
- 姫路城 — Himeji-jō
- Location
- Himeji, Hyōgo Prefecture
- Major building campaign
- 1601–1609 under Ikeda Terumasa
- Familiar name
- Shirasagi-jō — White Heron Castle
- World Heritage inscription
- 1993; listed as Himeji-jo
01
The surviving complex developed in stages
Himeji had a fortress before the early-seventeenth-century campaign. Toyotomi Hideyoshi used the site, and Ikeda Terumasa subsequently expanded and reorganised it after the Battle of Sekigahara. The Honda family developed the West Bailey. Assigning every visible part to a single founder or year obscures this sequence.
02
A main keep connected to smaller keeps
Himeji’s principal timber complex includes the main keep, three subsidiary keeps and connecting structures. Its visual unity comes from relationships between roofs, walls and building masses. The main tower is best understood as part of this group, which stands within a larger landscape of defended enclosures.
03
Walls, gateways and approaches work together
The approach through the castle passes between distinct enclosed areas, walls and gates. These features channel movement and form part of the defensive organisation. Castle Structure supplies the terminology needed to read buildings and spaces separately, while recognising how they function together.
04
The West Bailey also records household life
The West Bailey’s long gallery and turrets served more than a military purpose. Parts of the gallery accommodated female servants and ladies-in-waiting associated with the household of Princess Sen and Honda Tadatoki. This combination makes Himeji useful for studying how defensive buildings could also contain residential spaces.
05
White plaster and timber need active care
Plaster, roof tiles, timber joinery and stone retaining walls involve different materials and maintenance skills. Major twentieth-century work dismantled, repaired and reassembled the keep. Calling it a surviving historic castle does not mean that every component has remained untouched since construction. Conservation is part of the explanation for its survival.
06
World Heritage concerns the complex and its setting
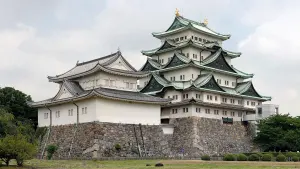
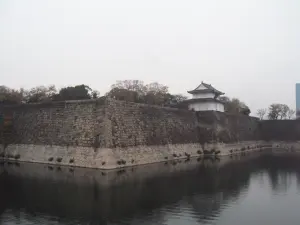
UNESCO recognises Himeji-jo for its timber architecture and the integrity of its castle system. The heritage property extends beyond the main tower. Comparison with Osaka Castle or Nagoya Castle should distinguish surviving buildings from reconstructions, while still recognising the older remains at those sites.
Sources
Last updated: