Social Customs
Fusuma
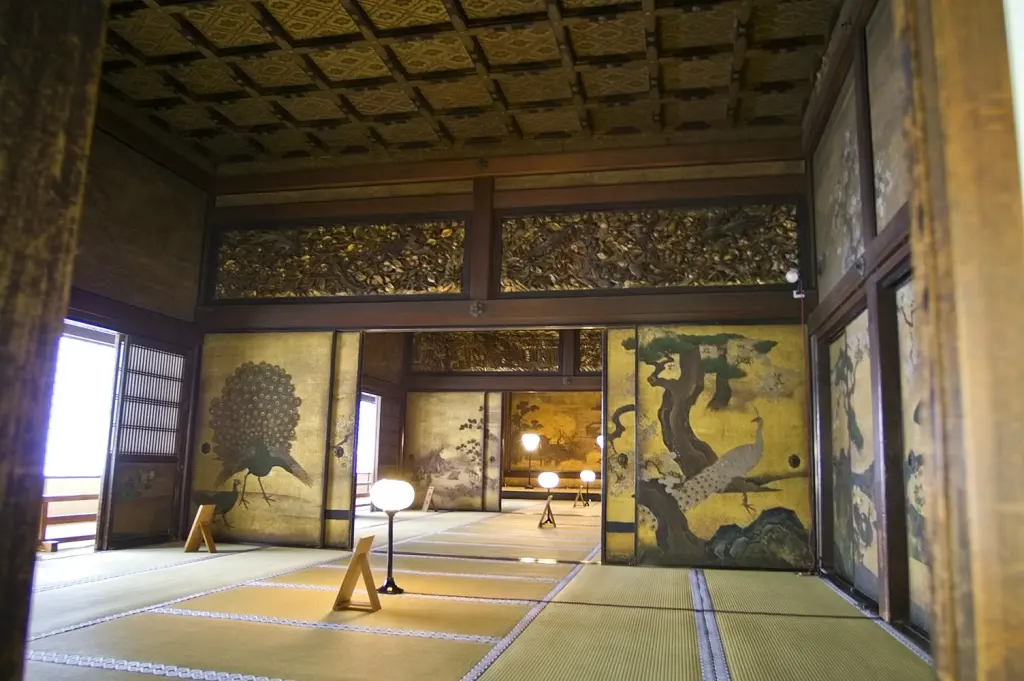
Image: Hideyuki KAMON / Wikimedia Commons · CC BY-SA 2.0
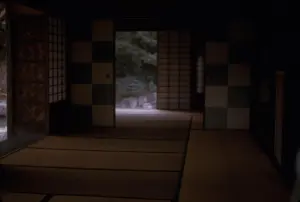
Fusuma are opaque sliding panels used inside Japanese buildings as room dividers, doors, and closures for storage. A lightweight framed core is faced with layers of paper or cloth and fitted with recessed pulls so that panels can pass one another in tracks. Unlike translucent shōji, fusuma block a direct view and normally transmit little light. Opening several panels can join adjoining rooms; closing them restores separation. Their broad surfaces also became important supports for decorative paper and painting, especially in temples, castles, and elite residences. Everyday fusuma may be plain or patterned and are periodically repaired or refaced as surfaces age.
Overview
| Japanese | Fusuma (襖) |
|---|---|
| Classification | Opaque sliding partition |
| Main functions | Divide rooms and close closets |
| Typical construction | Light framed core with paper or textile facing |
| Hardware | Recessed pull and upper/lower tracks |
| Distinguished from | Translucent lattice shōji |
Definition and name
A fusuma is an opaque movable fitting, usually rectangular and sliding horizontally in grooves. The panel can serve as a doorway between rooms, a partition across a wide opening, or a closure for an oshiire cupboard. Older terminology and construction vary, so surviving examples must be identified in their architectural context.
Construction
Traditional fusuma use a light wooden lattice or other core built up with several layers of paper and a finished face. Edge frames protect the panel, and recessed pulls allow it to slide past adjacent panels. Contemporary products may use cardboard honeycomb, fibreboard, plywood, synthetic coverings, or removable frames while preserving the general sliding function.
Historical development
Movable screens and partitions have a long history in Japanese interiors. As medieval residential architecture developed, sliding opaque panels became integrated with permanent tracks and more specialized room layouts. Shoin-style spaces coordinated fusuma with tatami, alcoves, shelves, desks, and translucent fittings, profoundly influencing later elite and domestic interiors.
Flexible partitions
Fusuma belong to a broader system of adaptable rooms discussed in Japanese Architecture, alongside tatami, shōji, and timber framing.
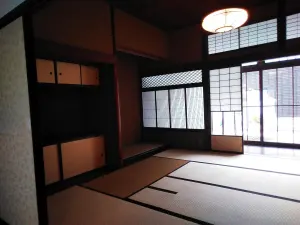
Because panels slide and can often be removed, fusuma allow adjoining rooms to be separated, combined, or opened for a gathering. This adaptability is real but not unlimited: structure, tracks, storage, acoustics, heating, furniture, and household privacy constrain how a room can change. In a Japanese house, flexibility is a managed spatial practice rather than an absence of organization.
Fusuma painting
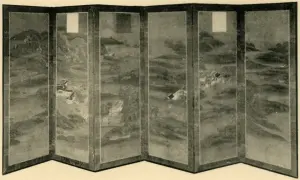
The large uninterrupted surfaces of fusuma became supports for fusuma-e. Painted landscapes, birds and flowers, trees, animals, and gold grounds could link a sequence of panels and shape the meaning of an audience hall or religious interior. Works now encountered in museums may originally have been architectural ensembles designed for a particular room, sightline, and ceremonial use.
Everyday use and care
Fusuma are moved by the recessed pull rather than by pressing the paper surface. Paper and cloth can tear, stain, fade, or slacken, while frames and tracks can warp or wear. Refacing replaces the visible material and can update a room without rebuilding the entire panel. Repairs in historic buildings require conservation methods appropriate to original materials and paintings.
Fusuma and shōji
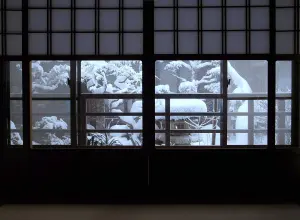
Fusuma and shōji share sliding tracks and lightweight construction, but fusuma are normally opaque and shōji translucent. Fusuma commonly divide interior rooms or storage; shōji commonly mediate light at windows, verandas, or brighter adjoining spaces. Real buildings may combine glazing, paper, wood, and hybrid fittings, so the distinction is functional rather than a rule about every panel.
Contemporary use
Fusuma remain visible in washitsu, ryokan, temples, historic residences, and many postwar homes. Smaller apartments, Western-style rooms, hinged closet doors, and improved acoustic or thermal requirements have reduced their use in some settings. New patterns, printed images, durable papers, and modern cores show that the fitting continues to change rather than surviving only as heritage.
Sources
- Japan Tourism Agency, Enjoying Japanese-style Rooms.
- Nara National Research Institute for Cultural Properties, Shoin Style.
- Kyoto National Museum, Fusuma Paintings of Ōbai-in.
- Imperial Household Agency, Kyoto Imperial Palace Wall Paintings.
- Agency for Cultural Affairs, Kyoto Architecture Appendix.
- Japan Foundation, Irodori: Rooms.
- Government of Japan, Traditional Wisdom and Technology Thriving in Modern Life.
- JICA, Notes: Japanese Houses.
Last updated: