Social Customs
Japanese House
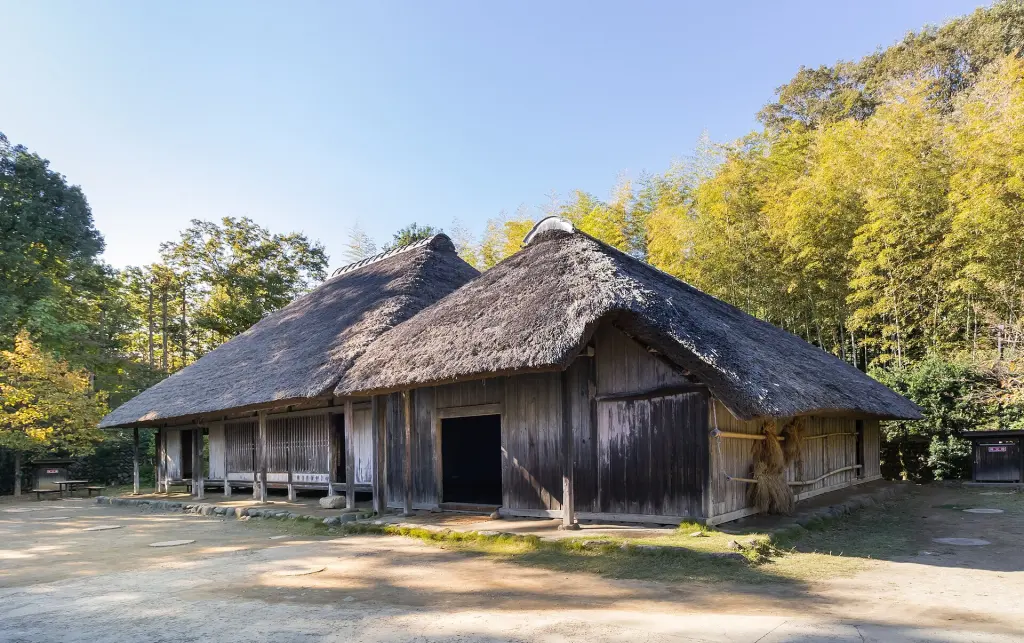
Image: Kakidai / Wikimedia Commons · CC BY-SA 4.0
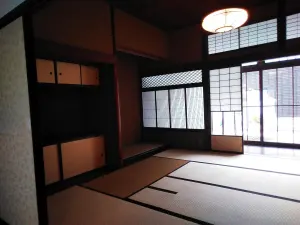
A Japanese house is not a single timeless design. The term can refer to vernacular farmhouses, urban townhouses, elite residences, modern detached homes, or apartments. Features often associated with traditional interiors—timber frames, deep eaves, tatami, sliding shōji and fusuma, a genkan, and rooms used for more than one purpose—developed in particular periods and settings rather than appearing everywhere in the same form. Modern homes commonly combine Japanese and Western-style rooms, fixed walls, chairs, beds, insulation, and mechanical heating or cooling. Understanding the Japanese house therefore requires attention to regional climate, social class, available materials, changing household life, and the difference between an architectural ideal and everyday housing.
Overview
| Japanese terms | Nihon no ie (日本の家), washitsu (和室) |
|---|---|
| Classification | Domestic architecture and everyday space |
| Common materials | Timber, earth, plaster, paper, rush, tile, and modern composites |
| Characteristic fittings | Tatami, shōji, fusuma, and engawa |
| Entrance zone | Genkan |
| Important qualification | Japanese housing is regionally and historically diverse |
Term and scope
“Japanese house” is a convenient English label, not the name of one architectural type. Japanese distinguishes, among other things, a house (ie), a dwelling (jūtaku), a traditional townhouse (machiya), a farmhouse (nōka), and a Japanese-style room (washitsu). These categories overlap with different periods, regions, and ways of living.
Historical diversity
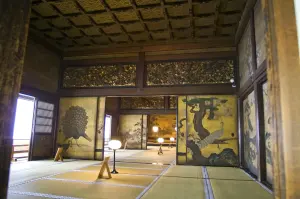
Surviving buildings reveal multiple lineages. Vernacular minka answered local farming, fishing, craft, and climate needs. Warrior and elite residences helped develop the shoin-style interior, with tatami-covered rooms, alcoves, shelves, and sliding fittings. Urban machiya combined commerce and residence on narrow plots. These forms should not be treated as a single national prototype.
Structure and materials
Many traditional buildings use a post-and-beam timber frame. Non-load-bearing partitions can leave broad openings between structural posts, while eaves, verandas, earthen or plaster walls, tiled or thatched roofs, and raised floors answer different environmental and social demands. Earthquake, fire, humidity, insects, maintenance, and the availability of timber all affected construction choices.
Flexible rooms
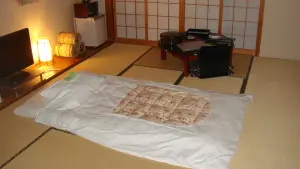
A portable futon can be laid out for sleep and stored by day, allowing a tatami room to serve more than one household function.
Opaque fusuma can divide adjoining rooms or be opened to combine them, while also serving as closures for built-in storage.
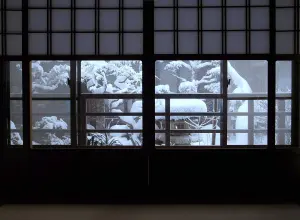
Shōji are translucent lattice fittings that admit softened light and can open or close circulation without the swing space of a hinged door.
Tatami provide both the floor surface and a modular measure for Japanese-style rooms, shaping how movable furnishings and partitions are arranged.
Tatami rooms can change function over the day. A room used for receiving guests or dining may become a sleeping space after a futon is laid out. Sliding shōji transmit softened light, while opaque fusuma divide interior spaces. Opening or closing them changes circulation, privacy, and apparent room size without moving the structural frame.
Climate and seasons
The kotatsu provides a localized heated zone beneath a quilt, one response to winter comfort in homes that were not always designed for uniform whole-room heating.
Deep eaves, movable fittings, engawa, and cross-ventilation can moderate sun and humid summer air. These features do not automatically make a traditional house comfortable in winter: light partitions and open construction may lose heat. Braziers, hearths, and later the kotatsu provided localized warmth, while contemporary houses use insulation, glazing, and mechanical systems to varying degrees.
Domestic zones
The boundary between outdoor footwear, including historical geta, and the shoe-free interior helps make domestic zones physically legible.
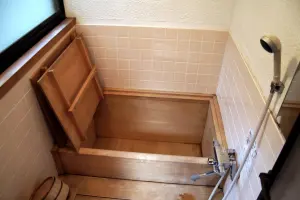
The genkan marks a change between outdoor footwear and the raised interior. Washing and soaking are commonly separated in the modern ofuro. Kitchens, toilets, storage, guest areas, and family rooms changed markedly with plumbing, appliances, smaller households, and apartment living; no single floor plan represents all Japanese homes.
Modern housing
From the nineteenth century onward, Japanese and Western room types were increasingly combined. Chairs, glass windows, beds, concrete, steel, prefabrication, and standardized building components altered domestic space. A modern home may contain one tatami room beside largely Western-style rooms, or none at all. Preservation districts, reconstructed folk houses, and museums show important traditions, but they are not statistical portraits of present-day housing.
Interpretation and stereotypes
Images of empty tatami rooms and paper screens have become global symbols of Japanese simplicity. They can illuminate real design principles, including adaptable boundaries and attention to materials, but they can also erase crowded households, regional variation, social inequality, and technological change. Architectural features are best read as historical solutions and living practices rather than expressions of an unchanging national character.
Sources
- Japan Tourism Agency, Enjoying Japanese-style Rooms.
- Japan Foundation, Irodori: Rooms.
- Government of Japan, Traditional Wisdom and Technology Thriving in Modern Life.
- JICA, Notes: Japanese Houses.
- Nara National Research Institute for Cultural Properties, Shoin Style.
- Japan National Tourism Organization, Japanese Architecture.
- Architectural Institute of Japan, Formation of Japanese-Western Eclectic Houses in Modern Japan.
Last updated: