Home & Space
Machiya
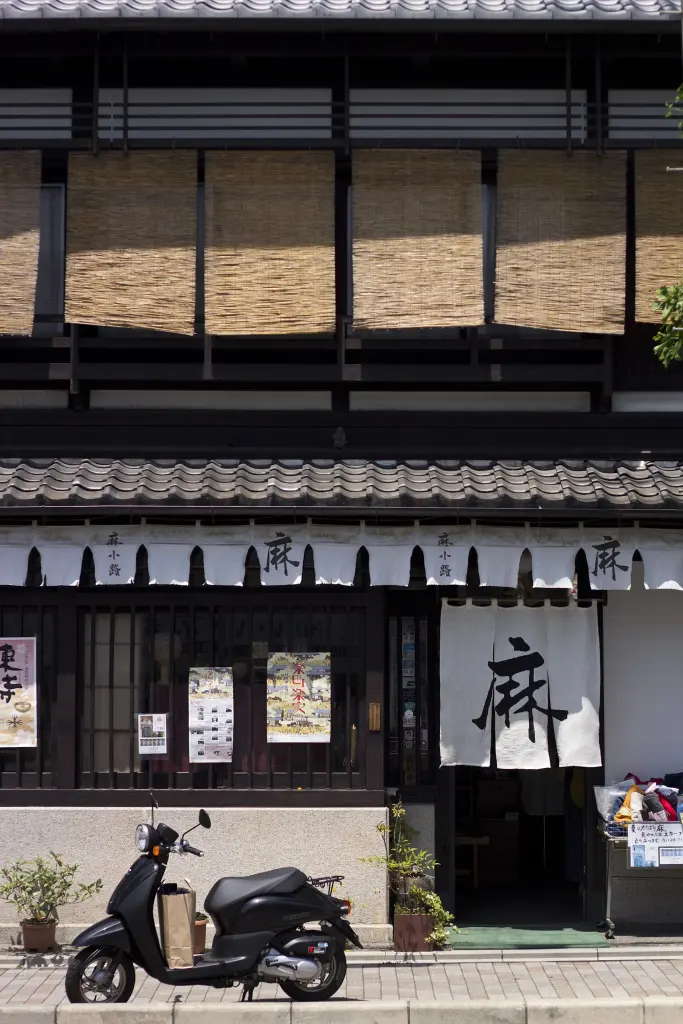
Image: Japanexperterna.se / Wikimedia Commons · CC BY-SA 3.0
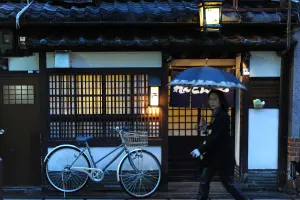
Machiya are traditional urban houses associated especially with merchants and artisans. They commonly placed a shop, office, or workshop at the street and domestic and service spaces behind it, joining livelihood and household within one building. Many occupied narrow, deep plots, but their plans and façades varied by city, period, trade, wealth, and fire regulation. Kyoto's kyō-machiya are the best-known surviving examples, yet machiya are not exclusive to Kyoto and should not be used as a label for every old wooden townhouse. Architecturally, machiya form an urban branch of minka. Their street relationship, through-passage, courtyards, lattices, tiled roofs, and rear storehouses make them important records of premodern and early modern city life.
Overview
| Japanese name | 町家 or 町屋 |
|---|---|
| Romanization | Machiya |
| Classification | Urban vernacular dwelling |
| Historical occupants | Merchants and artisans |
| Common use | Residence combined with shop, office, or workshop |
| Typical site pattern | Street-facing building on a narrow, deep plot |
Urban vernacular houses
Machiya developed in towns where craftspeople and merchants needed direct access to customers, transport, and neighborhood networks. The front of the building met the public street, while the plot behind accommodated domestic rooms, production, storage, and small open spaces. This made the house part of the streetscape and part of an economic system.
The word may refer to an individual building or, in some historical contexts, an area characterized by such houses. Kyoto's term kyō-machiya identifies a local tradition, not a universal template for all Japanese cities.
Front shop and rear household
A street-side mise functioned as a shop, display, or business area. Living rooms generally lay farther inside, with kitchens, work areas, storehouses, or rental units arranged according to the trade and size of the property. Openings at the front could be secured after business hours with shutters or doors.
Work and family life were connected but not necessarily undifferentiated. Thresholds, partitions, floor levels, and room rank helped regulate movement among customers, employees, household members, servants, and formal guests.
Tōriniwa and courtyards
On many narrow plots, an earth-floored passage called a tōriniwa ran from the street toward the rear. It provided circulation through a building that might otherwise occupy most of the plot frontage and could also connect the entrance, kitchen, work spaces, wells, storehouses, and back lot.
Courtyards brought light and air into deep plans and created small separations between building ranges. Their position and number varied; the often-repeated image of the narrow 'eel's bed' plot is especially associated with Kyoto but should not erase broader regional diversity.
Façades, lattices, and eaves
Machiya façades often combine timber framing, plaster, tiled eaves, sliding or folding closures, and wooden latticework. Lattices admitted light and air while mediating views between business interiors and the street. Their spacing and form could be associated with local practice or particular trades, although present-day restorations may simplify those distinctions.
Street elevations changed over time as roofing materials, upper floors, fireproof plaster, signs, and shopfronts evolved. A picturesque dark-wood façade therefore represents one stage in a building's history, not an untouched medieval norm.
Fire, regulation, and rebuilding
Dense timber towns faced repeated fire. Tiled roofs, plastered walls, shutters, storehouses, and municipal rules all influenced rebuilding, while owners balanced fire protection against cost and the needs of their businesses. Earthquakes, road widening, war damage, and redevelopment later altered machiya districts as well.
Many surviving buildings have been repaired or reconstructed after disaster. Their significance can lie in plot structure, use, streetscape, workmanship, and accumulated change rather than in a claim that every component is original.
Domestic space and seasonal use
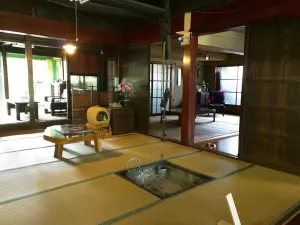
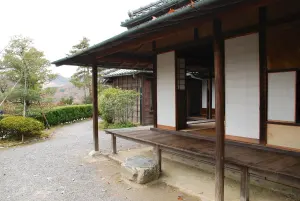
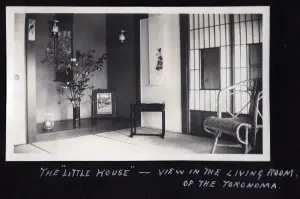
Raised rooms could be divided by fusuma and opened toward small gardens or an engawa. Tatami rooms, a tokonoma, kitchens, stairs, and storage were arranged differently according to household resources and building age. Screens, blinds, shutters, and courtyard openings helped occupants adjust privacy, daylight, and ventilation.
Machiya were working buildings rather than static design objects. Furniture, merchandise, tools, bedding, and temporary partitions allowed spaces to change through the day and year.
Preservation and new uses
Machiya now serve as homes, shops, studios, restaurants, offices, museums, and accommodation. Adaptive reuse can provide income for maintenance, but it may also displace residents or turn living districts into visitor-oriented environments. Fire safety, seismic reinforcement, insulation, accessibility, and modern services require careful integration.
Kyoto and other cities use surveys, designation systems, advice, grants, and district planning to support traditional buildings. Preservation depends on owners, tenants, craftspeople, lenders, regulators, and neighborhoods, not on façade conservation alone.
Sources
Last updated: