Home & Space
Engawa
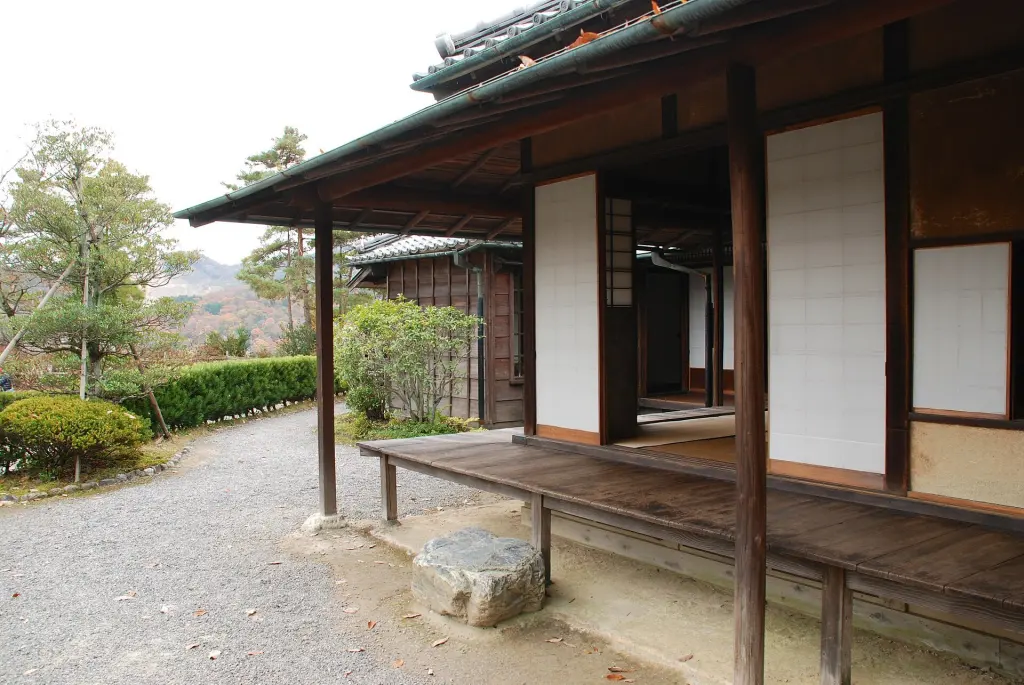
Image: Emzett85 / Wikimedia Commons · CC BY-SA 3.0
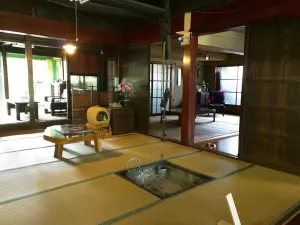
An engawa is a narrow boarded area along the edge of a Japanese building, often beside tatami rooms and facing a garden or yard. Depending on the building and period, it may be protected inside rain shutters, partly enclosed by sliding screens, or exposed as an exterior veranda. It can function as circulation, a place to sit, a buffer beneath deep eaves, and an adjustable threshold between interior rooms and outdoors. Engawa is therefore more specific than the romantic idea of a seamless union with nature. It is a constructed boundary whose doors, shutters, roof, floor level, and social use determine when spaces connect and when they remain separate. Terminology also varies, and historical sources may use en and engawa differently.
Overview
| Japanese name | 縁側 |
|---|---|
| Romanization | Engawa |
| Classification | Veranda, edge space, or peripheral corridor |
| Typical location | Beside raised interior rooms |
| Common material | Timber boards |
| Related elements | Eaves, shōji, rain shutters, tatami rooms, and gardens |
Definition and terminology
Engawa literally identifies a space at an edge. In architectural use it commonly refers to the boarded strip beside or around interior rooms. Earlier sources could use en and engawa interchangeably, while later descriptions often distinguish an exposed en from an engawa protected within the building envelope. Actual usage remains less tidy than this dictionary distinction.
English translations include veranda, porch, corridor, and sun porch. Each captures part of the idea, but none defines every engawa because enclosure and use differ among houses, temples, villas, inns, and reconstructed historic buildings.
Inside, outside, and in between
An engawa may lie outside shōji but inside storm shutters, or it may project beyond the enclosed rooms beneath the eaves. Opening screens can visually and physically join a room to the edge space; closing them restores privacy and environmental control. The boundary is layered rather than absent.
This arrangement lets occupants adjust circulation, view, daylight, and access without treating the garden as part of the room at all times. It also creates a place where visitors or household members may pause before entering more formal interior space.
Forms and board patterns
Named forms include nure-en, an exposed veranda without protective rain doors, and several types classified by how boards or slats are laid. Kure-en places the long sides of boards along the edge, while kirime-en exposes their cut ends toward the outside. Bamboo-slatted examples allow drainage and ventilation.
These terms describe construction details, not a hierarchy of authenticity. A building may combine more than one edge condition, and later alterations can replace open timber with glazing or other materials.
Circulation and room use
Where an engawa runs along several rooms, it provides circulation without crossing the tatami area. This can preserve the arrangement and formality of interior rooms while allowing access to shutters, gardens, or adjacent spaces. In larger residences and temples, peripheral circulation also helps organize routes for people with different roles.
The engawa can temporarily extend a room during gatherings, but its hard boarded floor remains distinct from the softer tatami surface. Floor material, level, and partition position help people read how the space should be used.
Eaves, weather, and season
Deep eaves shelter many engawa from high summer sun and rain, while movable screens and shutters respond to changing weather. An open edge can support air movement in warm conditions; in cold or stormy weather it may be enclosed. Performance depends on orientation, region, roof depth, materials, and the rest of the building, so no single climatic explanation applies everywhere.
Because the space occupies a vulnerable perimeter, boards, fittings, gutters, and posts require maintenance. Exposure is most direct on nure-en and other exterior forms.
Social life and garden viewing
People may sit on an engawa to talk, cool down, observe a garden, supervise children, or perform small household tasks. Art, photography, and popular memory often present it as a relaxed social space. That image reflects real uses but should not obscure its work as circulation and environmental buffer.
In formal settings, views and movement may be carefully composed. The edge frames a sequence among tatami room, columns, eaves, stepping stones, and garden rather than functioning as a freestanding outdoor deck.
Modern interpretations
Contemporary architects use engawa as both a historical term and a design analogy for terraces, shared corridors, covered thresholds, and semi-public edges. Some projects reinterpret it with concrete, metal, or glass; others restore timber examples in older minka and machiya.
Calling any intermediate zone an engawa can stretch the term too far. The comparison is most useful when it explains a specific relationship among rooms, circulation, enclosure, eaves, and outdoor space.
Sources
Last updated: