Social Customs
Genkan
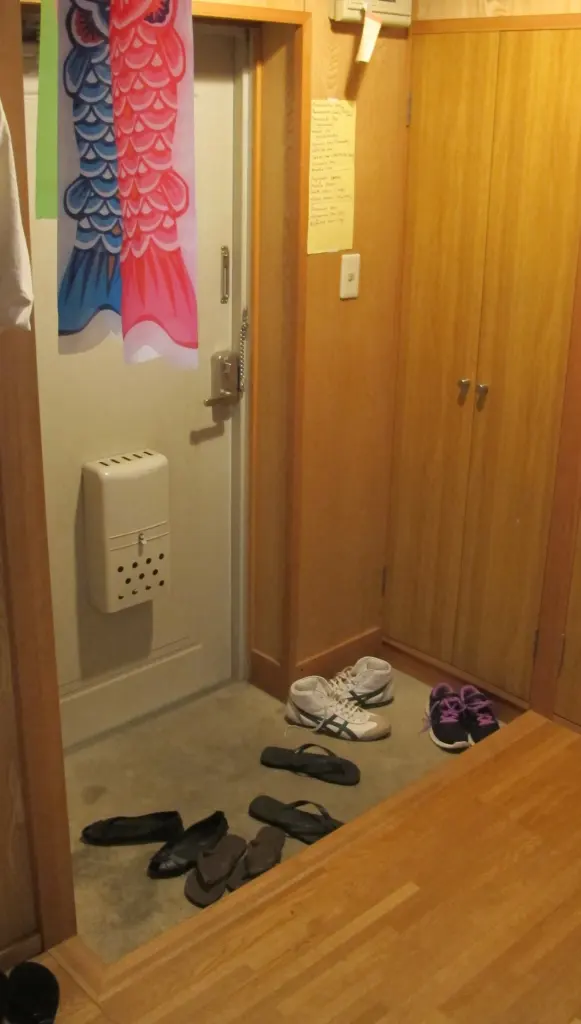
Image: Sgroey / Wikimedia Commons · Creative Commons Attribution-ShareAlike 4.0
A genkan (玄関) is the entrance zone of a Japanese home and many other buildings. It usually combines a lower hard-surfaced area for outdoor footwear with a raised interior floor, making the transition between outside and inside physically visible. Residents greet callers, receive deliveries, store shoes, and decide whether a visitor will enter further at this threshold. The familiar custom is to remove outdoor shoes before stepping onto the raised floor, then arrange them without placing socks on the lower surface. Slippers may be provided but are normally removed for tatami rooms. Designs differ greatly among houses, apartments, schools, clinics, restaurants, temples, inns, and workplaces, and not every entrance uses identical rules. The genkan is therefore both an architectural space and a setting for everyday boundaries, hospitality, cleanliness, and social interaction.
Overview
| Japanese name | 玄関 |
|---|---|
| Romanization | Genkan |
| Classification | Entryway or vestibule |
| Typical levels | Lower shoe area and raised interior floor |
| Common functions | Shoe removal, storage, greeting, and receiving deliveries |
| Associated feature | Getabako or shoe cupboard |
Spatial structure
In a traditional machiya, the entrance could connect the street to an earth-floored passage serving domestic work, circulation, and business.
Within a Japanese house, the genkan is a threshold zone rather than simply a Western-style entrance hall, joining circulation, footwear practice, and the change in floor level.
Like the genkan, the modern ofuro and washing room organise movement through a domestic boundary: outdoor shoes remain outside, while washing and soaking occupy a waterproof interior zone.
The lower tataki or tiled area remains connected to outdoor footwear, while the raised hall belongs to the shoe-free interior. A step, edge, or change of material makes the line legible. Cabinets, umbrellas, coats, mirrors, seats, and handrails may be integrated according to available space.
Entering and removing shoes
Easy-to-remove traditional footwear such as zōri fits the genkan’s role as the boundary between outdoor surfaces and the raised interior.
Traditional footwear such as geta is removed in the lower genkan zone before the wearer steps onto the raised interior floor.
A visitor steps into the lower zone, removes footwear, and steps up without putting a socked foot back on the lower floor. Shoes are often turned toward the exit and placed aside. The host may arrange them. In an unfamiliar building, signs, shelves, and the behaviour of others give the best guidance.
Slippers and interior zones
House slippers may begin at the genkan, but tatami is usually entered without them. Separate toilet slippers may be provided and should remain there. These practices create several interior zones rather than a simple shoes-on versus shoes-off rule.
History of the term
The word was associated with an entrance to Zen practice before becoming a term for formal residential vestibules. Warrior and wealthy merchant houses developed prestigious reception entrances, and the feature spread more broadly. Modern apartments retain a compact genkan even when older reception rooms and ceremonial fittings disappear.
Greeting and receiving
The genkan allows a conversation or delivery to occur without admitting the caller to private rooms. Formal visitors may remove coats before entering and wait for invitation. A small ornament, flowers, or seasonal object can present the household to guests, although many modern entryways prioritise storage.
Public and commercial settings
A sento makes its entrance boundary explicit: customers normally remove shoes and store them before proceeding to payment and the changing room.
Schools, clinics, workplaces, restaurants, Japanese Buddhist temples, and ryokan may require shoe changes. Lockers, numbered shelves, bags, or indoor footwear manage many users. Rules arise from flooring, hygiene, security, and institutional custom as well as domestic etiquette.
Accessibility and modern design
A raised threshold can create barriers for wheelchairs, luggage, older people, and anyone who has difficulty changing shoes. Contemporary design may add benches, handrails, ramps, level access, or storage at reachable heights. The cultural function can be retained while the physical form adapts.
Sources
Last updated: