Home & Space
Japanese Architecture
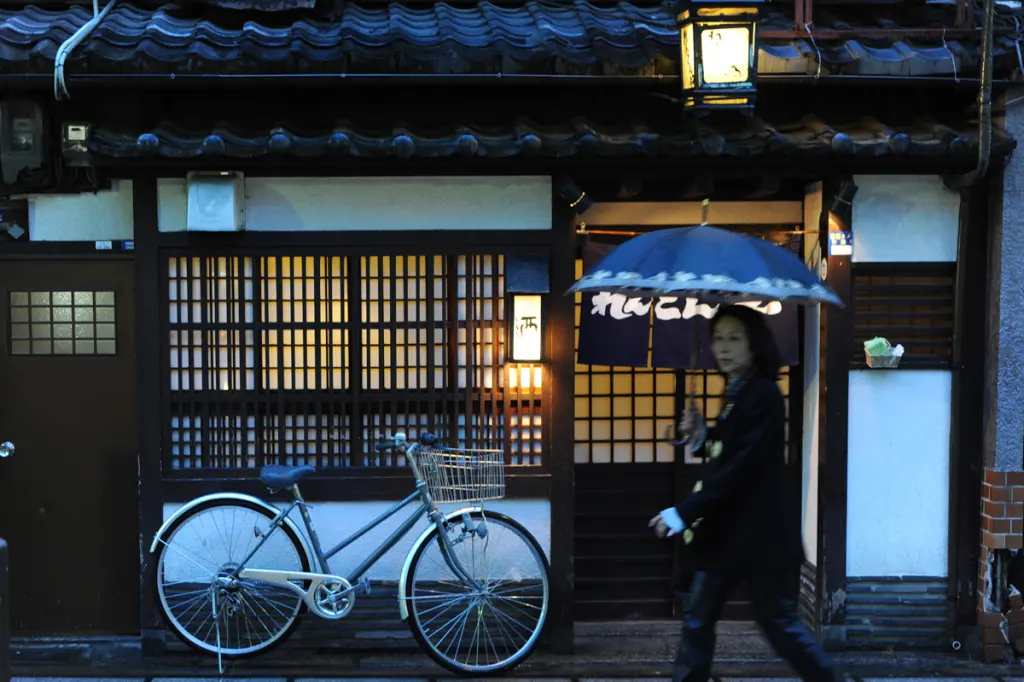
Image: Mstyslav Chernov / UnFrame / Wikimedia Commons · CC BY-SA 3.0
Buildings · Elements · Spatial relationships
A building type is not a floor plan.
Japanese architecture (日本建築, Nihon kenchiku) includes sacred, domestic, political and modern buildings across many regions and periods. Begin with what a building is for, then examine how its spaces, materials and boundaries work.
Read the space before naming the style
Diagram of selected relationships in a traditional residential setting, not a measured plan or a universal Japanese house. Orientation, floor layouts, enclosure and elements vary. Select a labelled element to read its entry.
At a glance
- Scope
- The Japanese archipelago, across periods and regions
- Building types
- Shrines, temples, castles, residences and modern buildings
- Elements
- Floors, partitions, alcoves, circulation and openings
- Diagram scope
- Selected residential elements; not universal features
Scope and variation
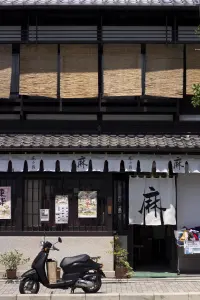
The phrase Japanese architecture includes structures made for very different patrons and purposes. A Shinto shrine, a Buddhist temple, an aristocratic residence, a castle, a rural minka, and an urban machiya do not share one plan or appearance. Regional climate and resources also produced marked differences, from steep thatched roofs in snowy mountain settlements to tiled urban façades designed with fire in mind.
Features often treated abroad as characteristically Japanese—exposed timber, tatami modules, sliding screens, or a close visual relationship with a garden—belong to particular historical building types. They are useful points of comparison, not a checklist that defines every Japanese building.
Building types answer a different question
Shrines & temples
Ritual functions, institutions and histories shape precincts, gates and halls. Their layouts are not interchangeable.
Castles & elite residences
Defence, administration, ceremony and display place different demands on a building.
Minka & machiya
Rural and urban domestic traditions connect household life with local work, materials and settlement patterns.
Public buildings & contemporary homes
New institutions, materials and engineering support forms that cannot be defined by a traditional room diagram.
Five elements, five different roles
| Element | Role | What to distinguish |
|---|---|---|
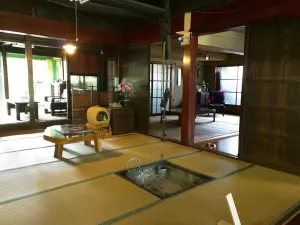
| Tatami | Flooring and modular organisation. | A floor element, not a building type. |
| Shōji | Commonly a translucent screen filtering light. | The historical word had a wider range than modern everyday usage. |
| Fusuma | Opaque partitions that can divide or connect interiors. | Different from translucent shōji. |
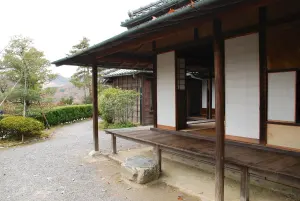
| Engawa | A strip of circulation or veranda along the building edge. | Its enclosure and relationship to outdoors vary. |
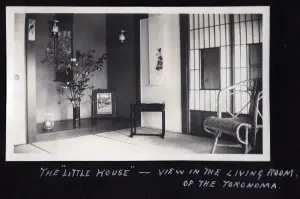
| Tokonoma | An alcove for selected display objects. | A specialised part of a room, not a generic empty space. |
The diagram is an original explanatory schematic. Terminology is informed by JAANUS, Japan House London and the Met’s Shōin Room; it does not reproduce the museum room’s plan.
Residential styles and flexible space
Residential buildings and Japanese gardens were often composed together, with rooms, verandas, openings, and paths establishing particular views and transitions.
Elite residential architecture moved through forms commonly described as shinden-zukuri, shoin-zukuri, and sukiya-zukuri. Their histories overlap, and each name refers to a family of practices rather than one fixed plan. Shoin-style reception rooms helped establish arrangements that later became familiar in formal Japanese rooms, including tatami floors, translucent shōji, opaque fusuma, shelves, and the tokonoma.
Movable partitions allow rooms to be joined, separated, or opened toward an engawa and garden. This flexibility is a spatial technique, not evidence that traditional houses lacked specialized or socially ranked rooms.
Materials, structure, and climate
Post-and-beam timber construction made it possible to organize openings and partitions between structural supports. Deep eaves, raised floors, shutters, screens, earthen walls, and roof forms were combined differently according to rainfall, snow, heat, available materials, and building status. Joinery could be highly sophisticated, but ordinary buildings also depended on repairable local materials and practical craft knowledge.
The familiar idea that Japanese buildings always merge with nature should be treated cautiously. Architecture also protected people and goods from humidity, cold, wind, insects, fire, and unwanted access. Boundaries were adjustable, but they remained real and socially meaningful.
Early buildings and continental exchange
Archaeological evidence preserves traces of pit dwellings and raised-floor buildings from early settlement history. Later religious and political exchange with the Korean Peninsula and China brought Buddhist building forms, new construction knowledge, and planning ideas. Japanese builders adapted those models to local materials, institutions, and ritual needs rather than simply reproducing them.
Because timber structures are vulnerable to fire, weather, rebuilding, and alteration, surviving buildings represent only part of this history. Archaeology, documents, painted scrolls, repair records, and later reconstructions all contribute to how early architecture is understood.
Sacred and political buildings
Shrine and temple complexes developed distinct approaches to gates, halls, pagodas, precincts, and ritual movement. Styles varied by sect, period, region, and the function of each building. Castles and warrior residences later combined military requirements with administrative and ceremonial spaces, while monumental roofs, walls, and decorated interiors communicated authority.
Repair and periodic rebuilding complicate the idea of an untouched original. In many Japanese traditions, continuity may reside in carpentry knowledge, ritual practice, form, and material renewal as well as in the age of every surviving component.
Modernization and modern design
From the nineteenth century, new institutions, materials, engineering systems, and European and American architectural models reshaped Japanese cities. Brick, stone, steel, reinforced concrete, and modern building services entered alongside continuing timber practice. Architects debated how historical forms might relate to national identity and modern life.
Twentieth-century modernism, postwar reconstruction, Metabolism, and later experimental design made Japanese architecture internationally influential. Contemporary work ranges from preservation and timber revival to dense urban houses and advanced structural systems; it cannot be reduced to a continuation of premodern minimalism.
Preservation and living traditions
Historic buildings survive through legal protection, documentation, repair, relocation, community stewardship, and adaptive reuse. Open-air museums preserve structures removed from their original settings, while lived-in districts face questions of safety, accessibility, tourism, cost, and changing household needs.
Carpentry, plastering, roofing, paper-making, garden work, and other building crafts remain essential to preservation. Their continuity depends on training, material supply, and viable work, so architectural heritage involves people and processes as well as celebrated monuments.
Sources
Last updated: