
Home & Space
Tokonoma
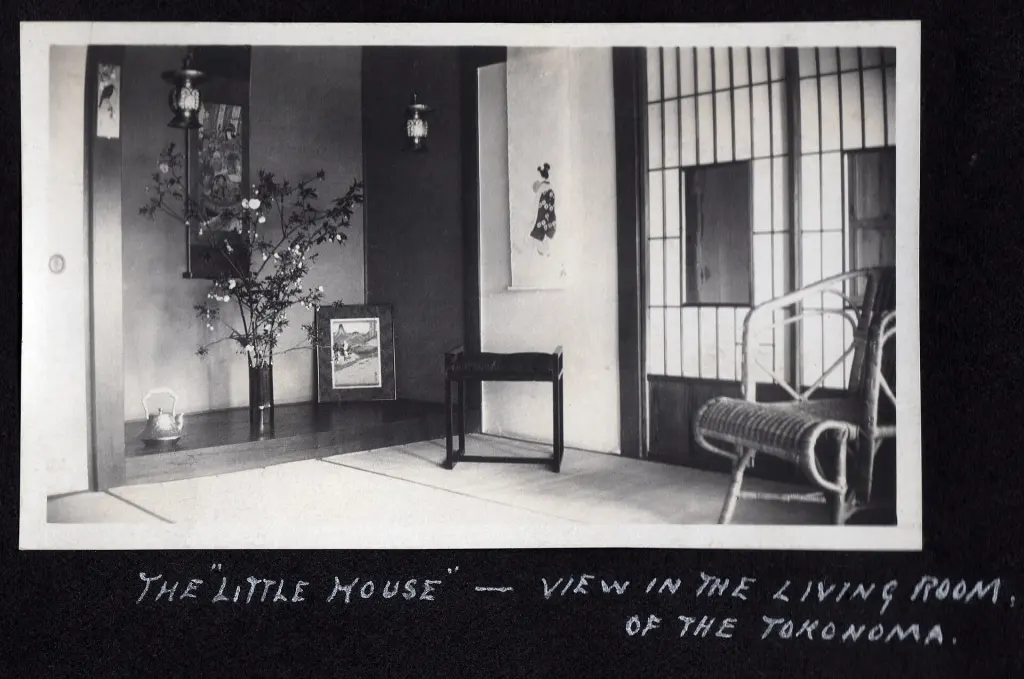
Image: A.Davey / Wikimedia Commons · CC BY 2.0
A tokonoma is an alcove in a formal Japanese-style room used to display a hanging scroll, flowers, incense utensils, ceramics, or another carefully selected object. It developed through medieval reception and display practices and became an important feature of shoin-style interiors and tea architecture before spreading more widely into domestic rooms. A tokonoma is not simply built-in storage or an ornamental recess. Its raised or otherwise marked floor, posts, wall surfaces, and relationship to the room establish a place of attention and help organize where a guest of honor sits. Forms vary greatly in size, materials, position, and degree of formality, and many modern Japanese homes do not contain one.
Overview
| Japanese name | 床の間 |
|---|---|
| Romanization | Tokonoma |
| Classification | Display alcove |
| Typical setting | Formal tatami room or tea room |
| Common displays | Hanging scroll, flowers, incense utensils, ceramics, or seasonal object |
| Historical associations | Shoin-style reception rooms and tea architecture |
Definition and room position
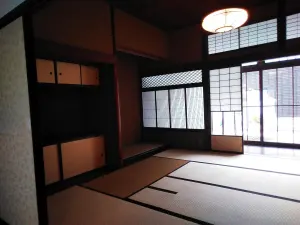
The tokonoma is set into or against one side of a room and distinguished from the usable floor. It may have a raised base, a finished front member, a feature post, and specially treated wall and ceiling surfaces. These elements frame the display and give the alcove a visual direction.
In a formal reception room, the place nearest the tokonoma is commonly associated with the seat of honor. Actual seating depends on the building, event, and host, so simplified etiquette diagrams should not be treated as universal historical rules.
Historical formation
The tokonoma did not appear fully formed at one moment, and explanations of its origin differ. Medieval elite and religious interiors used raised areas, display boards, shelves, and wall arrangements for Buddhist images, calligraphy, incense implements, and valued objects. Over time, these practices contributed to a more defined alcove within reception architecture.
During the Muromachi and Momoyama periods, shoin-style rooms and tea spaces developed influential forms. The alcove became a focused setting for a scroll and a small number of objects rather than a crowded cabinet of possessions.
Shoin and tea architecture
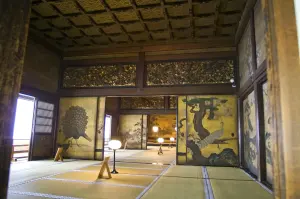
In grand shoin interiors, a large tokonoma could work with staggered shelves, a built-in writing platform, decorated fusuma, and tatami to establish a formal reception room. Tea practitioners adapted the alcove to smaller rooms and different aesthetic aims, experimenting with dimensions, posts, wall finishes, and irregular forms.
Tea architecture did not create a single rustic standard. Named types and designs reflect different lineages, patrons, and occasions, and later domestic tokonoma drew from both formal shoin and tea-room precedents.
Parts and materials
A tokonoma may include a toko-bashira, or alcove post; a front frame or sill; a floor finished with tatami, timber, lacquer, or another material; and a rear wall suitable for hanging a scroll. Ceiling and side-wall treatments contribute to the composition. Some alcoves omit or reinterpret individual components.
Material choice can signal formality or cultivated irregularity. A polished timber post, a natural branch, plain plaster, paper, dark lacquer, and woven matting create different effects, but their meaning depends on the room and tradition rather than on a simple luxury-versus-simplicity scale.
Display and seasonality
Displays are usually selective. A hanging scroll may be paired with flowers or an object chosen for a season, gathering, guest, or subject of contemplation. Empty space around the objects is part of the arrangement, allowing each item to be seen clearly.
The alcove is not normally entered, sat in, or used as an ordinary shelf. Hosts care for the objects and change them as appropriate, while guests may acknowledge the display. Exact procedures are more formal in tea practice than in everyday domestic use.
Relationship to flexible rooms
Sliding fusuma and shōji can alter the size and openness of a Japanese-style room, but the tokonoma gives one part of that room a stable orientation. It anchors a wall and helps distinguish a principal reception area even when adjacent spaces are reconfigured.
This combination of adaptable partitions and a fixed focal point is an important feature of some traditional interiors. It also shows why the tokonoma should be studied as part of Japanese architecture, not only as a place to put art.
Modern homes and adaptations
Many contemporary apartments and houses lack a full tokonoma because of space, cost, and changing room use. Others retain one in a washitsu, reduce it to a shallow display niche, or reinterpret its function through shelves and carefully lit wall areas.
Historic minka, machiya, inns, temples, and tea rooms preserve varied examples. When a building is adapted for tourism or commercial use, the displayed objects and presentation may reflect the new function as much as earlier domestic practice.
Sources
Last updated:
.jpg)