Home & Space
Minka
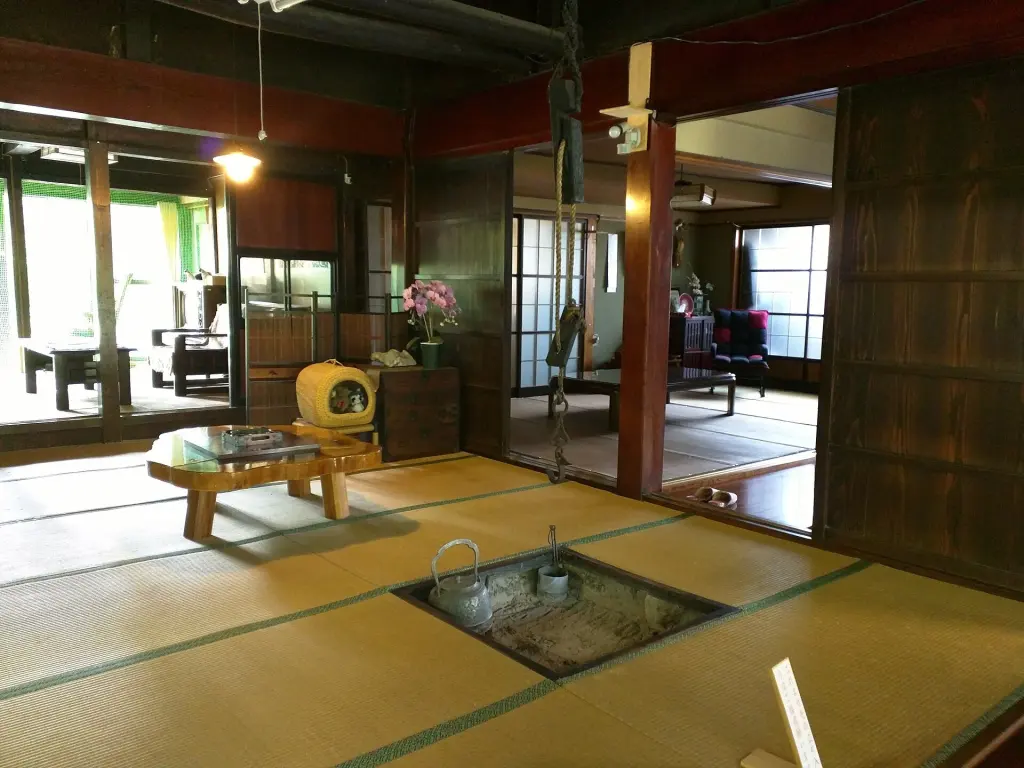
Image: Bernie Ongewe / Simpleharmonicmotion / Wikimedia Commons · CC BY-SA 4.0
Minka are vernacular Japanese dwellings associated historically with people outside the court, warrior elite, and major religious institutions. The category includes rural farmhouses, fishermen's and mountain dwellings, and, in a broad architectural sense, urban machiya. Modern museum and travel usage often applies the word more narrowly to old rural houses, so context matters. Minka were not built to a single national design. Their plans, roof structures, work areas, reception rooms, and materials varied by region, climate, occupation, household status, and period. Many combined an earth-floored doma with raised timber rooms. Surviving examples reveal both durable local building knowledge and continuous adaptation rather than an unchanged picture of rural life.
Overview
| Japanese name | 民家 |
|---|---|
| Romanization | Minka |
| Classification | Vernacular dwelling |
| Broad types | Farmhouses, fishermen's houses, mountain houses, and townhouses |
| Common spatial division | Earth-floored doma and raised-floor rooms |
| Historical range | Premodern traditions with later rebuilding and adaptation |
Meaning and boundaries
The characters 民家 mean people's houses, but minka is an architectural category rather than a precise statement about every resident's occupation or wealth. Scholarly definitions commonly include vernacular dwellings formed through regional building conventions and used by farmers, fishers, artisans, and merchants. A prosperous village headman's house and a modest farmhouse may both be described as minka despite major differences in scale and finish.
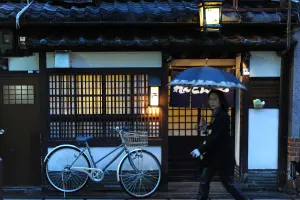
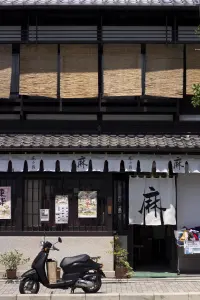
Machiya are frequently treated as an urban branch of minka. In everyday modern usage, however, minka often evokes rural houses in particular. Keeping the broad and narrow senses separate prevents the term from becoming a synonym for any old Japanese house.
Regional building traditions
Minka developed through local combinations of timber, earth, thatch, shingles, bark, tile, stone, bamboo, and paper. Roof pitch and structure responded to snow, rain, wind, available plants, and local craft practice. Plans also reflected farming, fishing, forestry, sericulture, animal keeping, storage, and household organization.
Named regional forms such as gasshō-zukuri are striking but exceptional. The steep thatched houses of Shirakawa-go and Gokayama were adapted to a mountain environment and to economic activities including silkworm raising. They should not be treated as the standard form of all minka.
Doma and raised rooms
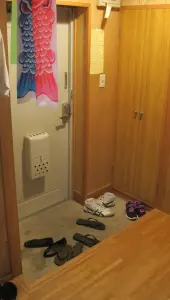
A common planning principle divided the house between a packed-earth doma and rooms raised on a timber floor. The doma could contain an entrance, cooking facilities, work space, storage, and circulation; its precise use varied. Raised rooms supported sleeping, meals, household ritual, reception, and other activities, sometimes around an irori hearth.
Thresholds between these zones organized shoes, cleanliness, labour, and status. They were practical rather than purely aesthetic, and they changed as kitchens, heating, flooring, and household routines modernized.
Frames, roofs, and repair
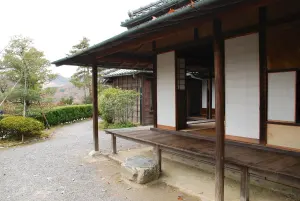
Timber posts and beams formed the main structural frame, with roof systems ranging from gabled to hipped and hipped-and-gabled forms. Builders joined members through carpentry and supplemented the frame with earth walls, boards, screens, and shutters. Large roofs often dominate the exterior because they protect walls and create usable covered space.
Thatch and other organic materials require periodic renewal. Repair was therefore part of the life of a house, and surviving buildings often contain components from different campaigns. A minka's historical value does not depend on every piece of material dating from its first construction.
Rooms, status, and change
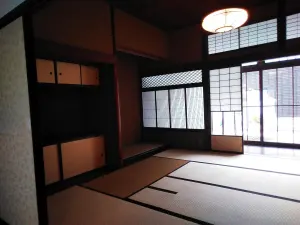
Minka plans include hall-centered arrangements and four-room types, but regional terminology and layouts are diverse. Reception rooms and formal features became more elaborate in some houses over time. Wealthier dwellings could adopt shoin-style elements such as tatami, decorative alcoves, shelves, transoms, and formal entrances.
These additions show exchange between elite and vernacular architecture. They also caution against imagining minka as socially uniform or isolated from fashion, regulation, and changing ideas of respectability.
Minka and machiya
Rural houses and machiya share structural and spatial ideas, including timber framing and a relationship between earth-floored and raised rooms. Their sites and livelihoods produced different emphases. A farmhouse might integrate agricultural work, storage, or stabling, while a town house placed a shop or workshop at the street and extended living and service spaces into a narrow plot.
The distinction is analytical rather than absolute. Houses changed use, towns expanded, and regional terminology did not always follow later scholarly categories.
Preservation and adaptive reuse
Minka survive as homes, museums, inns, shops, community facilities, and relocated exhibits. Preservation may require structural reinforcement, fire protection, new services, and careful decisions about which later alterations to retain. Moving a house can save its fabric but removes part of its relationship to fields, streets, water, and community.
The World Heritage villages of Shirakawa-go and Gokayama demonstrate preservation at settlement scale. Their significance lies not only in individual gasshō-style houses but also in the relationship among buildings, landscape, local economy, and continuing community life.
Sources
Last updated: